Save
Ask
Tour
Hide
Share
$2,399,900
New Listing

9148 CORAL ISLES Circle {Lot 13}
Palm Beach Gardens, FL33412

For Sale|Single Family Residence|Active
5
Beds
7
Total Baths
6
Full Baths
1
Partial Bath
5,342
SqFt
$449
/SqFt
2025
Built
Subdivision:
AVENIR SITE PLAN 1 POD
County:
Palm Beach

Due to the health concerns created by Coronavirus, we are offering personal 1-1 online video walkthrough tours for those people that cannot be here in person.
Call Now: 561-676-2200
Is this the listing for you? We can help make it yours.
561-676-2200
9148 CORAL ISLES Circle {Lot 13}9148 CORAL ISLES Circle {Lot 13}9148 CORAL ISLES Circle {Lot 13}9148 CORAL ISLES Circle {Lot 13}
Save
Ask
Tour
Hide
Share

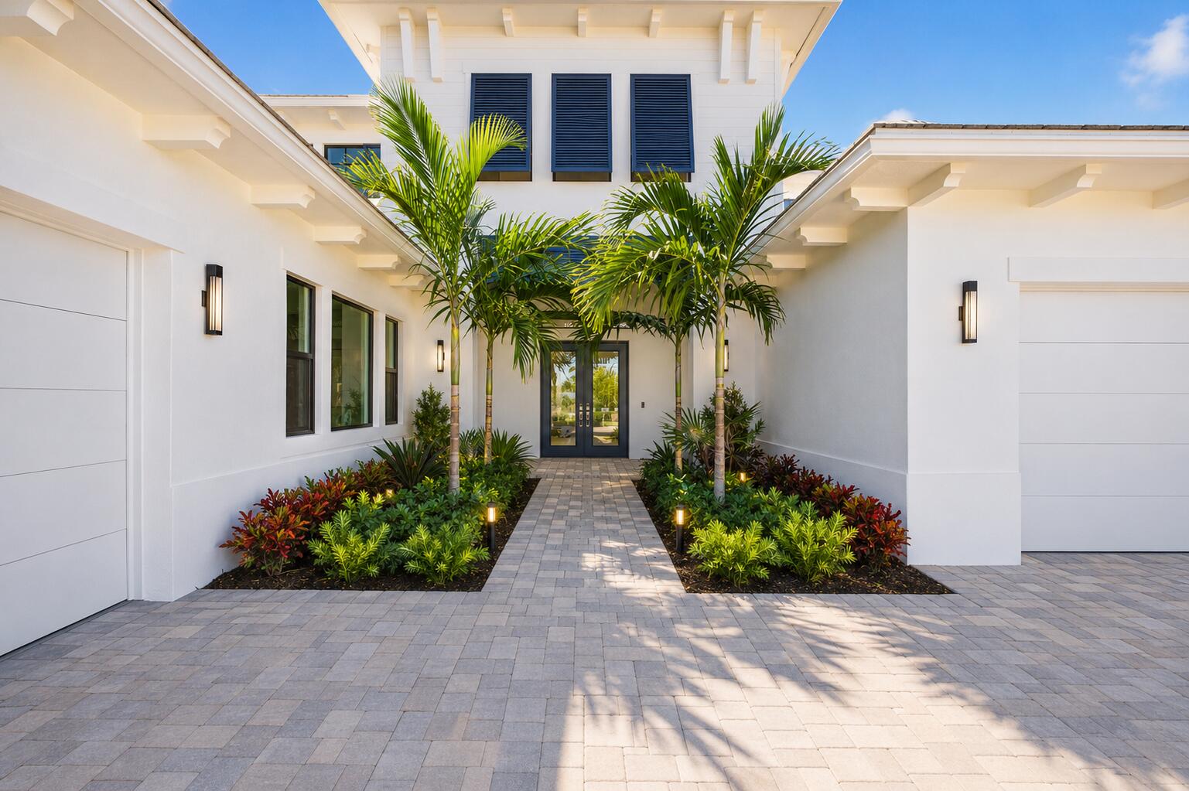
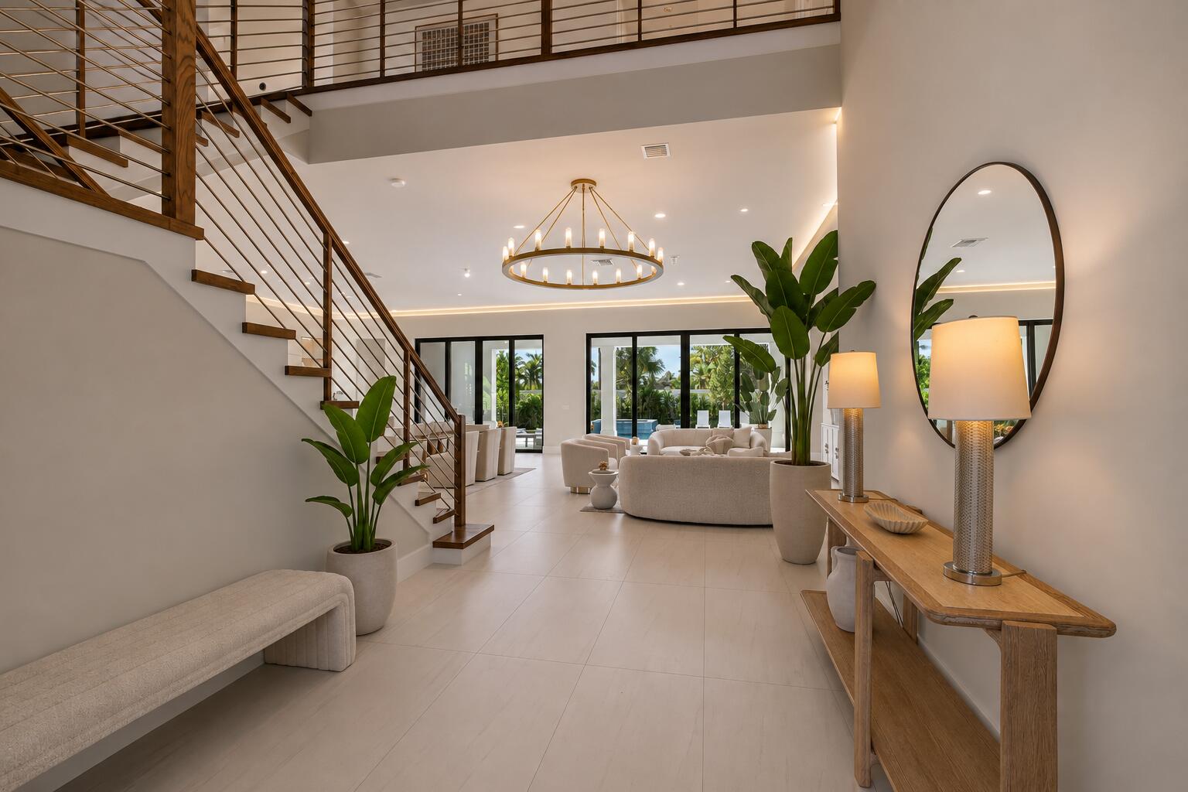
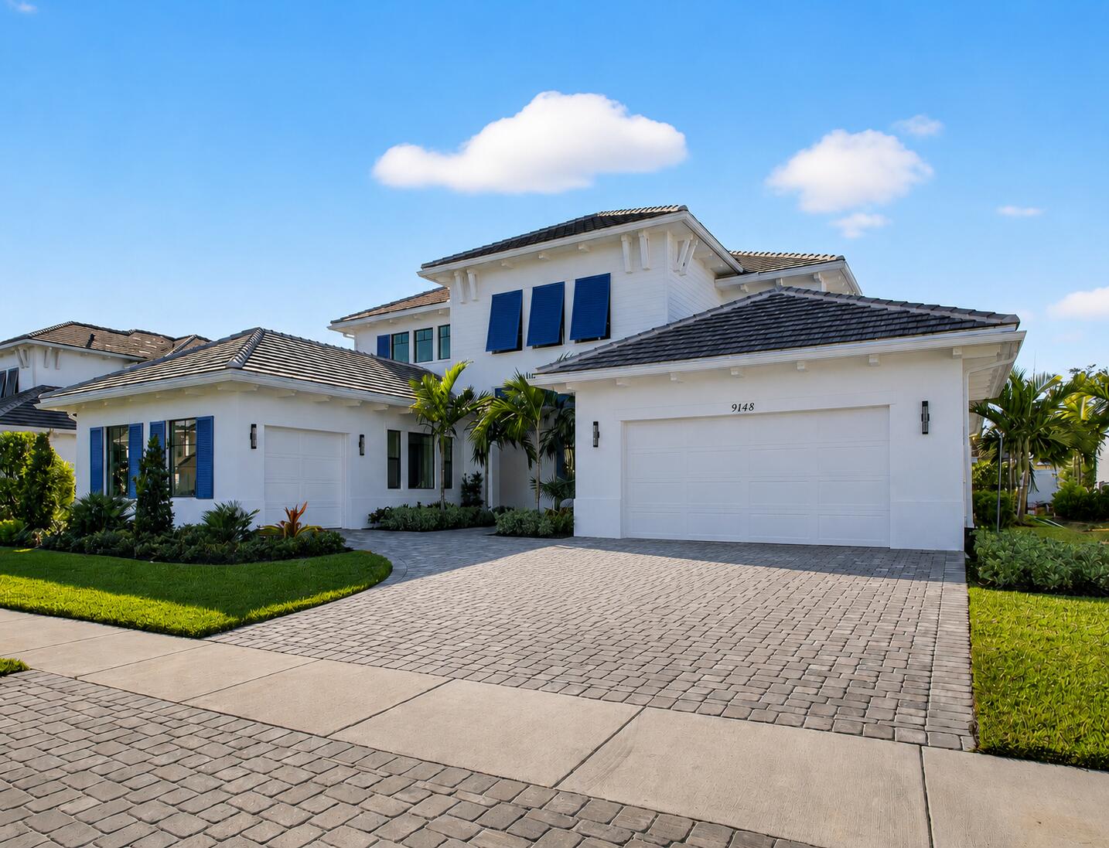
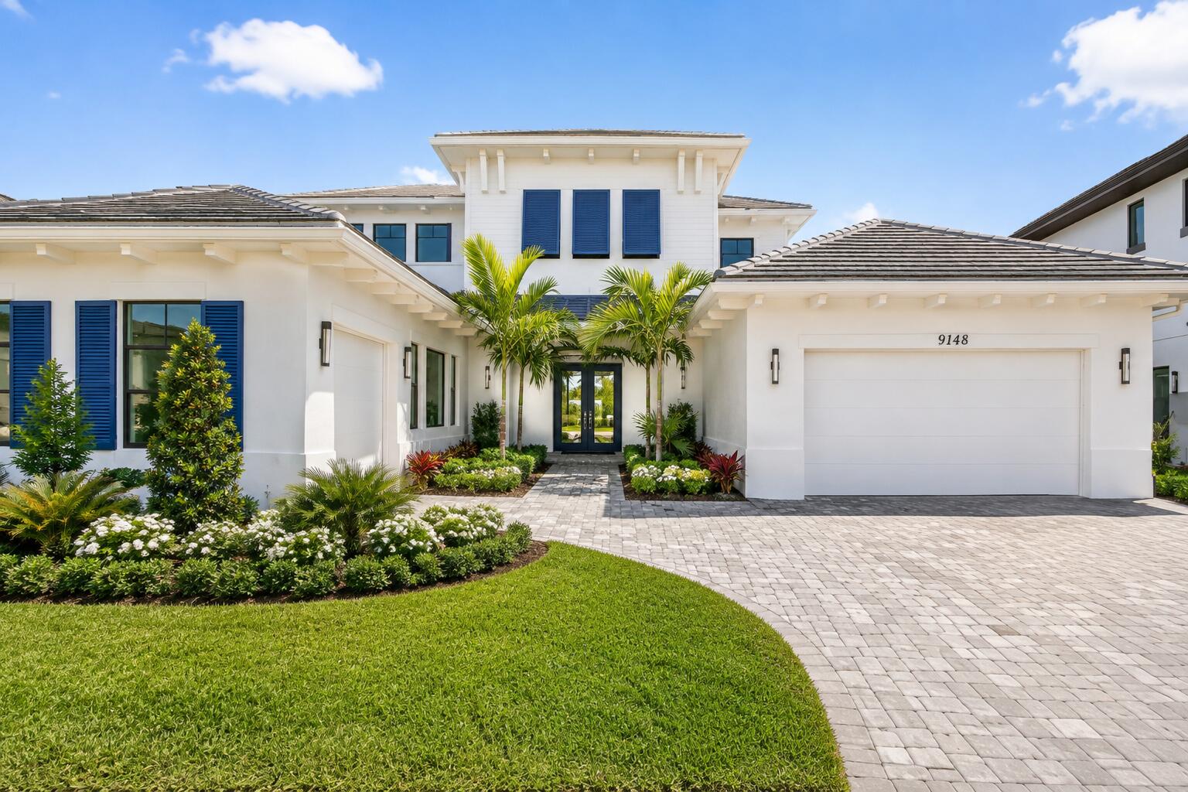
PRICED BELOW DUPLICATION COST AND READY FOR IMMEDIATE OCCUPANCY! CLOSEOUT PHASE OF CORAL ISLES, NO BETTER TIME THAN NOW to own this brand-new popular Modern Coastal 2-story Dominica plan, featuring Master Suite, Guest Room and Club Room all on first floor, and built by Palm Beach County's Preeminent Luxury Estate Home Builder known for attention to detail! Stunning high-end luxury finishes selected by in-house Designer with too many upgrades to mention! Exclusive Coral Isles, Avenir's Gated Boutique Enclave with only 107 MINIMUM QUARTER ACRE Homesites! Maximize the utmost of outdoor enjoyment in your gorgeous Pool with Heated Spa and separate seating area for future Gas Firepit! CLOSE FAST and be in for the start of holiday season! NOTHING COMPARES TO A KENCO BUILT HOME!

Save
Ask
Tour
Hide
Share
Listing Snapshot
Price 
$2,399,900
Days On Site 
0 Days
Bedrooms 
5
Inside Area (SqFt) 
5,342 sqft
Total Baths 
7
Full Baths 
6
Partial Baths 
1
Lot Size 
0.26 Acres
Year Built 
2025
MLS® Number 
B26063889
Status 
Active
Property Tax 
$13,190.21
HOA/Condo/Coop Fees 
$220 monthly
Sq Ft Source 
Plans
Friends & Family
Recent Activity
22 hours agoListing first seen on site
yesterdayListing updated with changes from the MLS®
General Features
Acres 
0.26
Attached Garage 
Yes
Direction Faces 
North
Disclosures 
Deed Restriction, Home Warranty
Foundation 
Slab
Garage 
Yes
Garage Spaces 
1
Green Energy Efficient 
Appliances
Home Warranty 
Yes
Levels 
Two
Number Of Stories 
2
Parking 
AttachedDrivewayGarageGarage Door OpenerPaver Block
Parking Spaces 
3
Pets 
Cats OKDogs OKNumber LimitYes
Property Condition 
New Construction
Property Sub Type 
Single Family Residence
Security 
Security System OwnedSecurity SystemFire Sprinkler SystemGated CommunitySmoke Detector(s)
Sewer 
Public Sewer
Special Circumstances 
Standard
SqFt Total 
7057
Style 
Florida
Utilities 
Cable AvailableElectricity ConnectedNatural Gas ConnectedSewer ConnectedUnderground UtilitiesWater Connected
Water Source 
Public
Zoning 
PDA (city)
Interior Features
Appliances 
CooktopDryerDishwasherENERGY STAR Qualified DishwasherENERGY STAR Qualified WasherGas CooktopDisposalGas RangeGas Water HeaterIce MakerMicrowaveOvenRangeRefrigeratorTankless Water HeaterWater HeaterWasher
Cooling 
Central AirElectric
Electric 
200+ Amp Service
Flooring 
TileVinylWood
Furnished 
Unfurnished
Heating 
CentralElectric
Interior 
Breakfast BarEntrance FoyerHigh CeilingsKitchen IslandPantryStorageSoaking TubWalk-In Closet(s)
Laundry Features 
InsideMain LevelLower LevelLaundry RoomSink
Main Level Bedrooms 
2
Spa 
Yes
Attic 
Great Room 
InLawSuite 
Kitchen 
Dimensions - 40.6 X 25.6Level - MainArea - 1039
Laundry 
Living Room 
Dimensions - 40.6 X 25.6Level - MainArea - 1039
Loft 
Media Room 
PrimaryBedroom 
Dimensions - 22 X 19Level - MainArea - 418
Save
Ask
Tour
Hide
Share
Exterior Features
Construction Details 
BlockFrameStucco
Exterior 
Awning(s)
Fencing 
FencedGate
Lot Features 
Interior LotLandscapedWaterfront
Other Structures 
Storage
Patio And Porch 
CoveredPatioPorch
Pool Features 
FencedIn GroundPrivatePool/Spa ComboAssociation
Private Pool 
Yes
Road Frontage 
Private Road
Roof 
ConcreteFlatTile
Spa 
Yes
Spa Features 
HeatedIn Ground
View 
GardenPoolWater
Waterfront 
Yes
Waterview 
GardenPoolWater
Windows/Doors 
French Doors
Community Features
Association Amenities 
PoolClubhouseDog ParkFitness CenterManagementPlaygroundParkSpa/Hot TubTennis Court(s)Trail(s)
Association Dues 
220
Building Access 
Entry Level Living Area Y
Community Features 
GatedStreet LightsSidewalks
Financing Terms Available 
CashConventionalVA Loan1031 Exchange
HOA Fee Frequency 
Monthly
MLS Area 
5550
Roads 
Asphalt
Schools
School District
Unknown
Elementary School
Pierce Hammock
Middle School
Osceola Creek
High School
Palm Beach Gardens
Listing courtesy of Kenco Communities Realty LLC


All listings featuring the BMLS logo are provided by BeachesMLS, Inc. This information is not verified for authenticity or accuracy and is not guaranteed. Copyright © 2026 BeachesMLS, Inc. (a Flex MLS feed)
Last checked: 2026-08-14 05:21 PM UTC

Neighborhood & Commute
Source: Walkscore
Save
Ask
Tour
Hide
Share

Perfect home finder

'VIP' Property Search

Buying a home? Why not take a few minutes to fill out a form to describe your ‘dream’ home and let us find you the closest property matches?

Get started